

Explore floor plans designed to make everyday living feel elevated, with quartz countertops, LED lighting, large windows, upgraded appliances, luxury wood vinyl tile, tile showers, upgraded finishes, and an in-home washer and dryer in every residence. At One at the Peninsula, your home places you in Downtown Columbus near the riverfront energy of The Peninsula and the best of the city just beyond your door. Whether you’re searching for a cozy studio or room to spread out, each layout is crafted to support the way you live. Browse the floor plan options below or book a tour to see which one feels like home.
With a range of ... Read More
Explore floor plans designed to make everyday living feel elevated, with quartz countertops, LED lighting, large windows, upgraded appliances, luxury wood vinyl tile, tile showers, upgraded finishes, and an in-home washer and dryer in every residence. At One at the Peninsula, your home places you in Downtown Columbus near the riverfront energy of The Peninsula and the best of the city just beyond your door. Whether you’re searching for a cozy studio or room to spread out, each layout is crafted to support the way you live. Browse the floor plan options below or book a tour to see which one feels like home.
With a range of thoughtfully designed layouts, it’s easy to find a space that fits your routine, style, and needs. Open-concept living areas and modern finishes create a comfortable setting for everything from quiet nights in to entertaining guests. Each floor plan offers a polished, contemporary feel that complements the community’s upscale atmosphere. Take the next step by exploring the available options and imagining which layout fits you best.
Floor plans are artist’s rendering. All dimensions are approximate. Actual product and specifications may vary in dimension or detail. Not all features are available in every home. Prices and availability are updated regularly. Contact a representative for details.
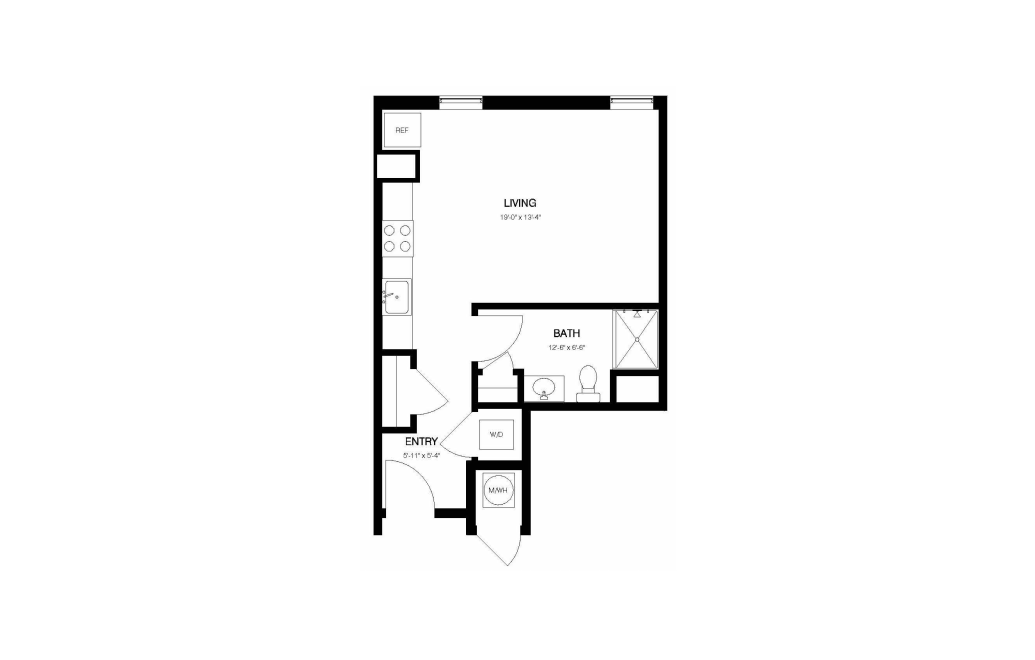
View Floorplan
Base Rent $1,139
S1-3
Studio1 bath449 sq. ft.
Only 2 left!
12 months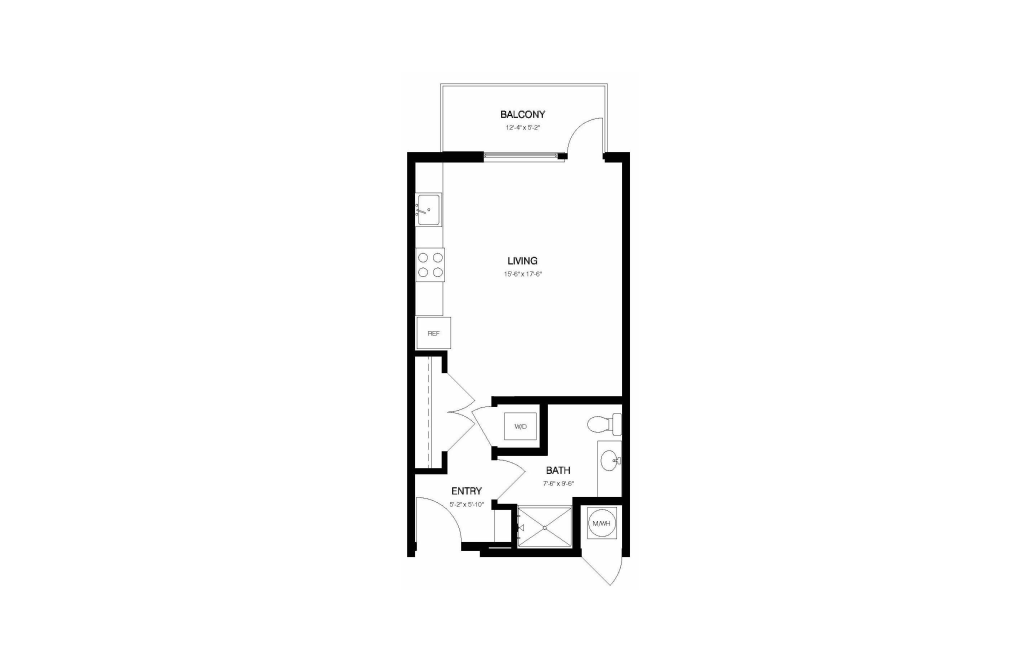
View Floorplan
Base Rent $1,120
12 months
S1-1
Studio1 bath457 - 487 sq. ft.

View Floorplan
Base Rent $1,140
S2-2
Studio1 bath479 sq. ft.
Only 1 left!
11 months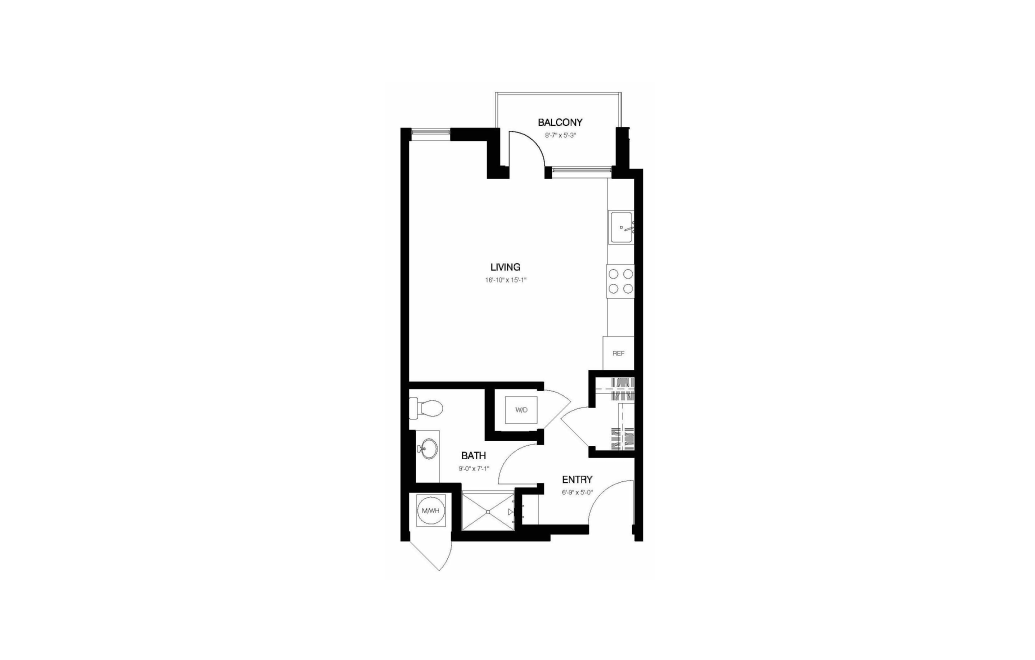
View Floorplan
Base Rent $1,331
S2-1
Studio1 bath496 - 520 sq. ft.
Only 1 left!
11 months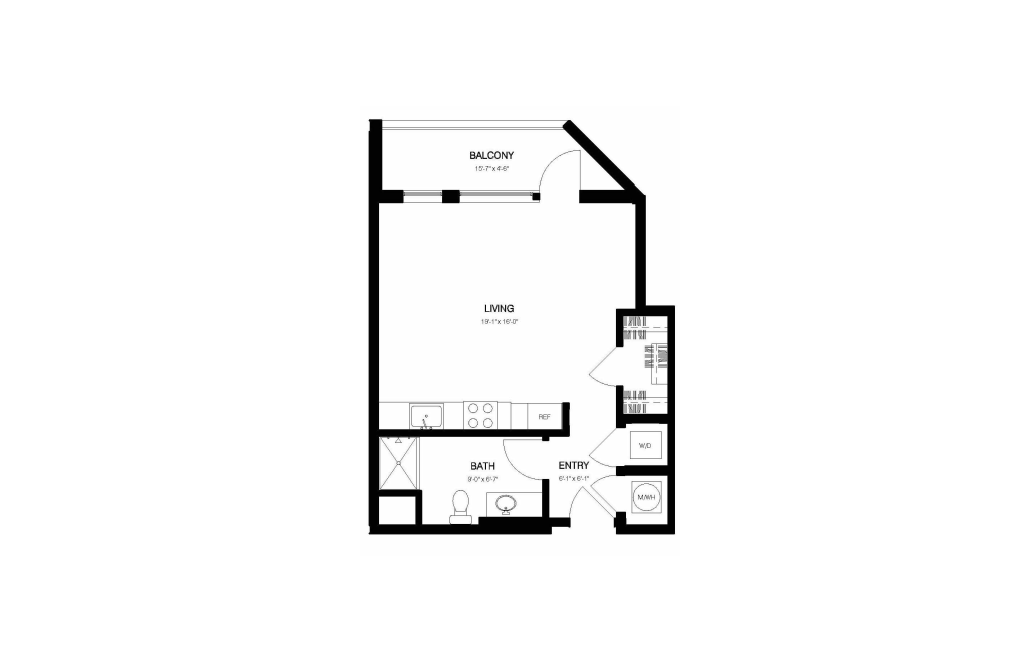
View Floorplan
Base Rent $1,289
S2-4
Studio1 bath535 sq. ft.
Only 1 left!
12 months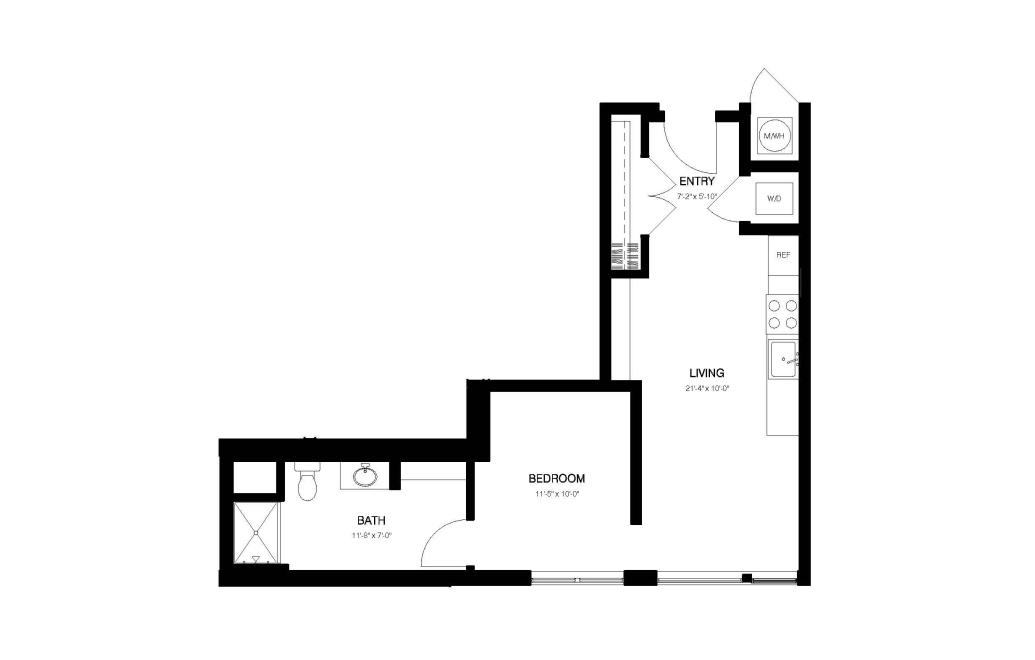
Spacious Studio
View Floorplan
Call for Pricing
S2-3
Studio1 bath618 sq. ft.
View Floorplan
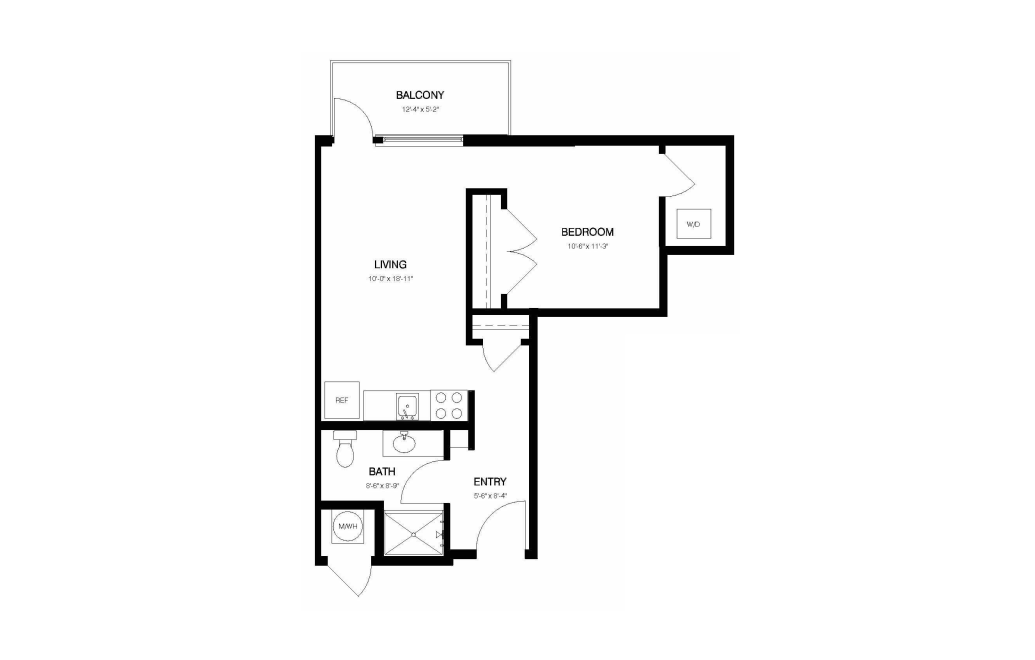
Base Rent $1,300
A1-3
1 bed1 bath584 sq. ft.
Only 1 left!
11 months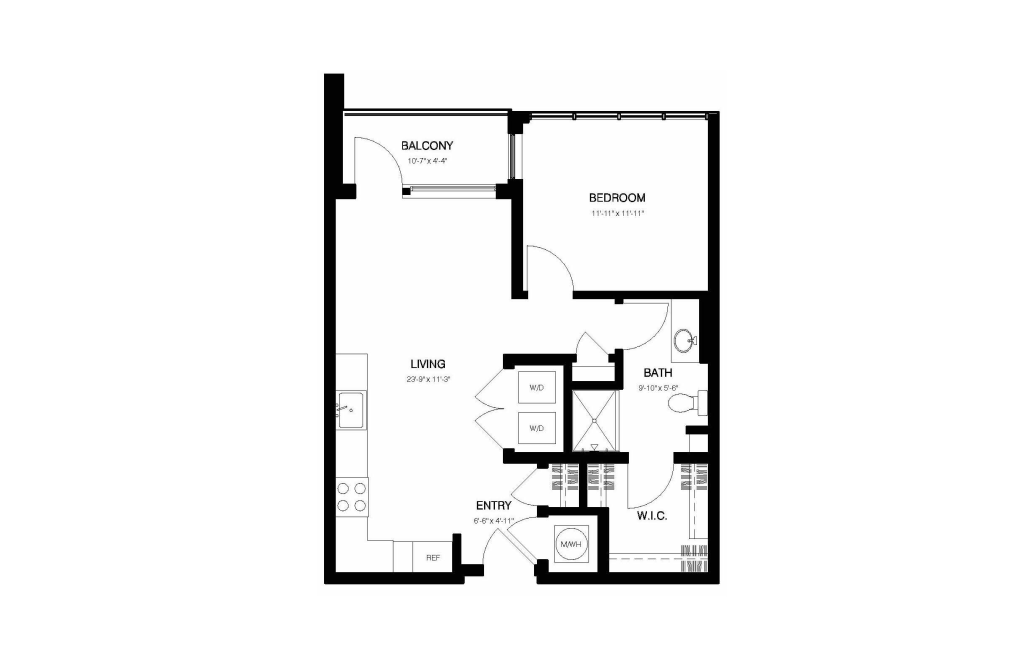
View Floorplan
Base Rent $1,476
A2-2
1 bed1 bath667 sq. ft.
Only 1 left!
9 months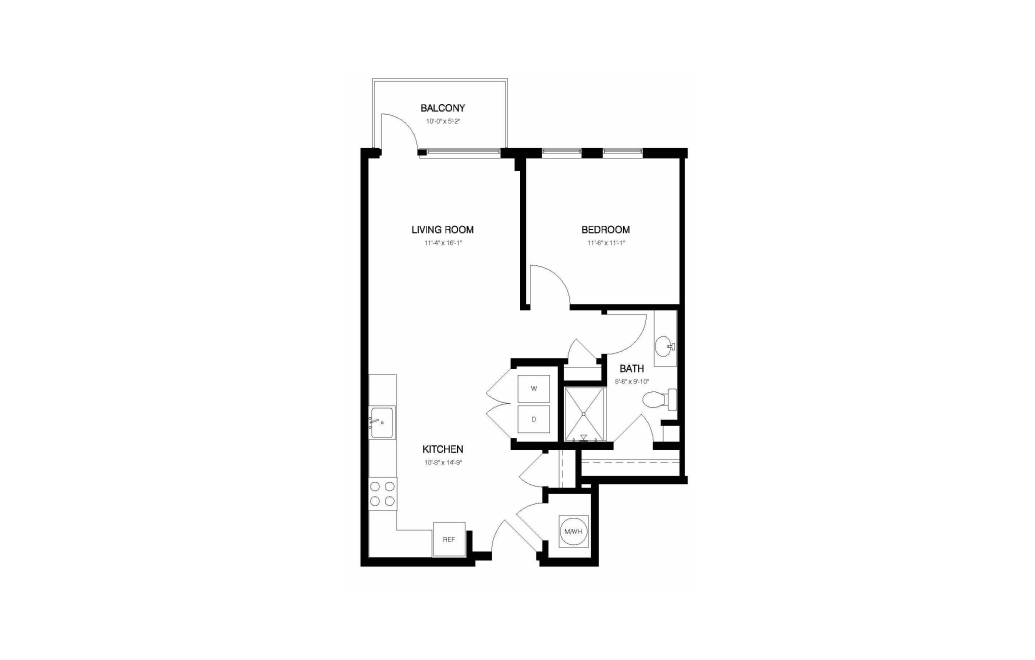
View Floorplan
Call for Pricing
A1-7
1 bed1 bath680 - 699 sq. ft.
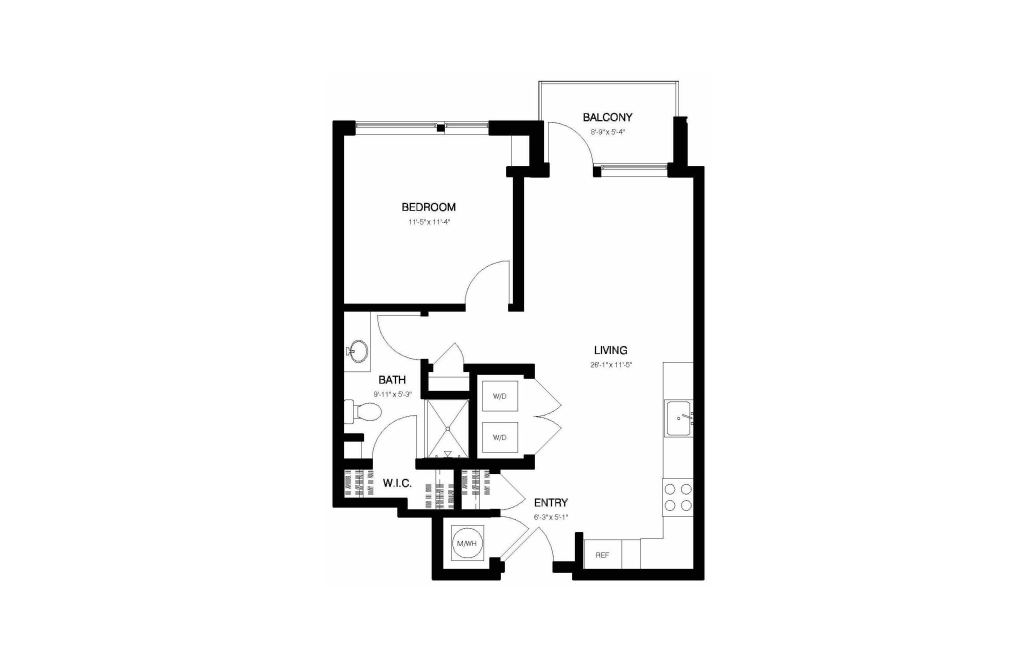
View Floorplan
Base Rent $1,469
A2-1.1
1 bed1 bath686 - 701 sq. ft.
Only 1 left!
10 months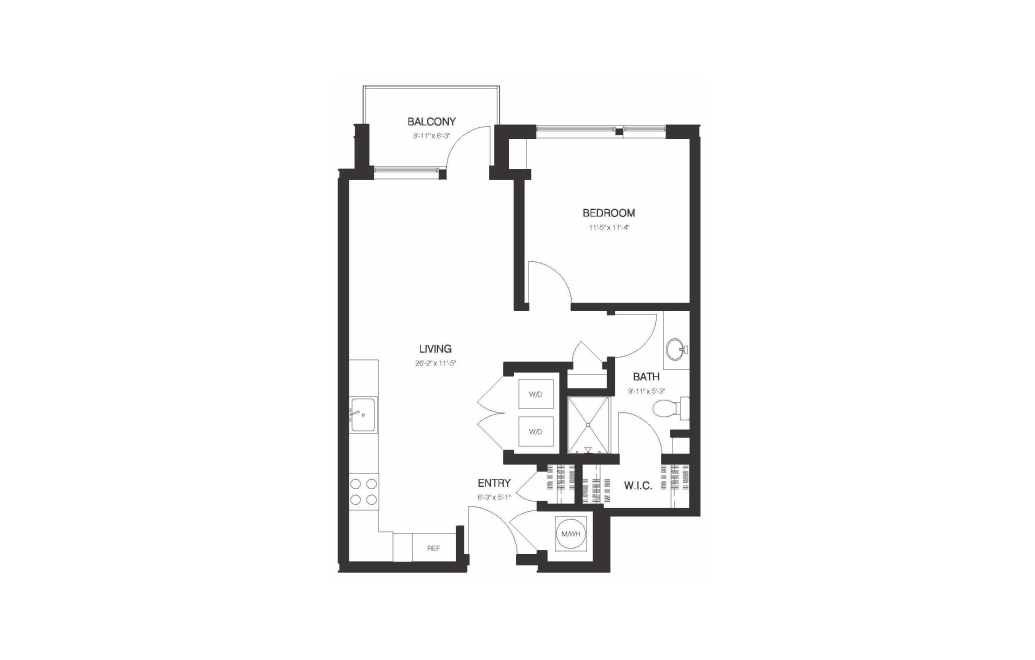
View Floorplan
Base Rent $1,795
P2-8
1 bed1 bath686 - 712 sq. ft.
Only 1 left!
9 months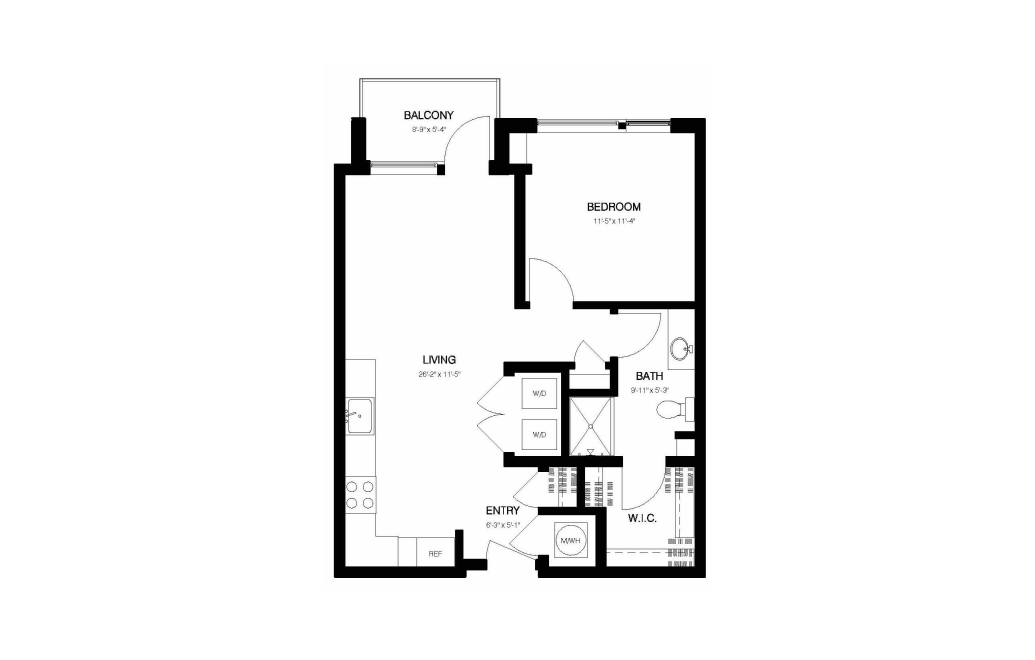
View Floorplan
Base Rent $1,291
10 months
A2-1
1 bed1 bath700 - 762 sq. ft.
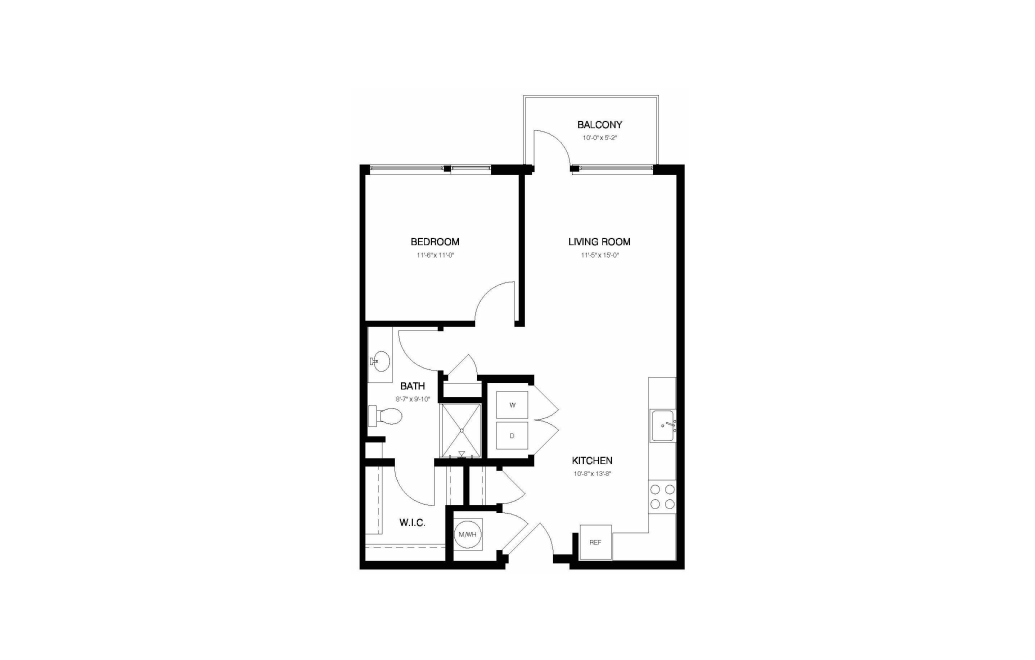
View Floorplan
Base Rent $1,938
12 months
A1-1
1 bed1 bath711 - 736 sq. ft.
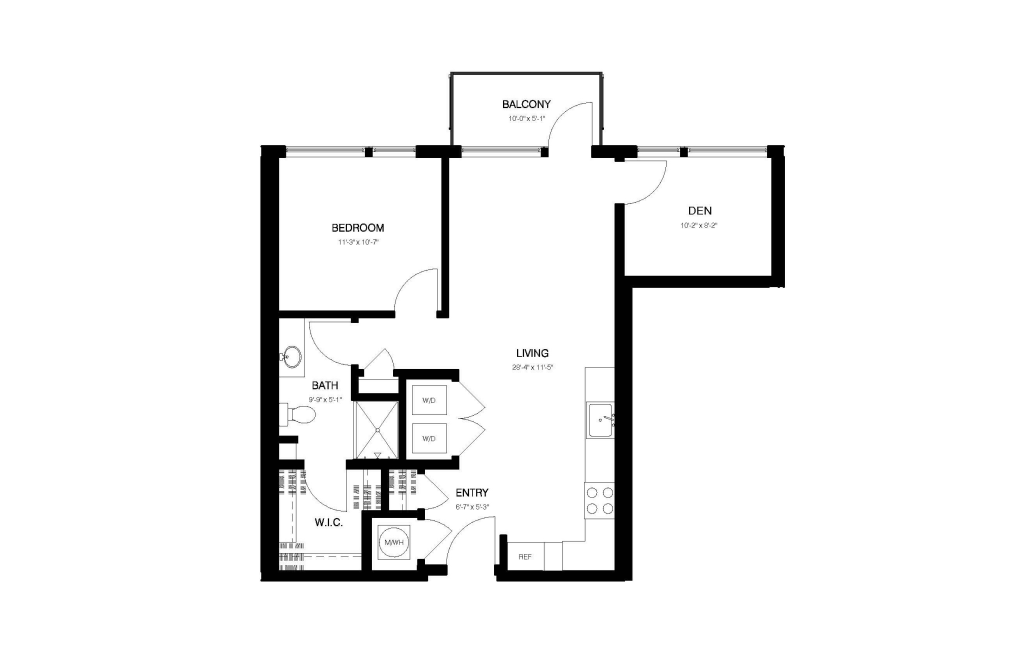
View Floorplan
Call for Pricing
A2-13
1 bed1 bath805 sq. ft.
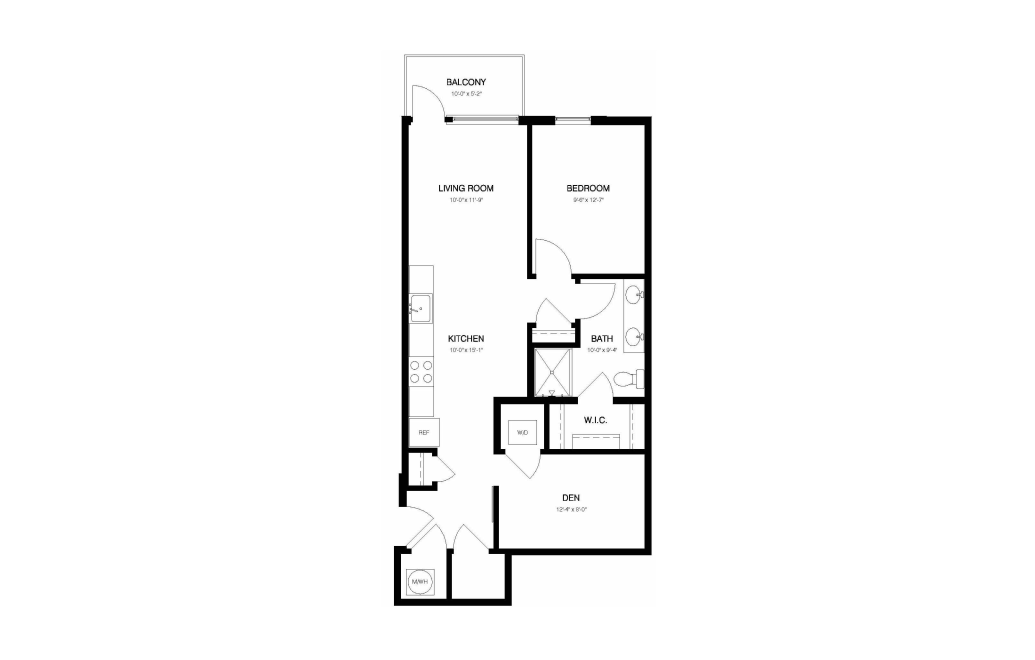
View Floorplan
Call for Pricing
A1-5
1 bed1 bath806 sq. ft.
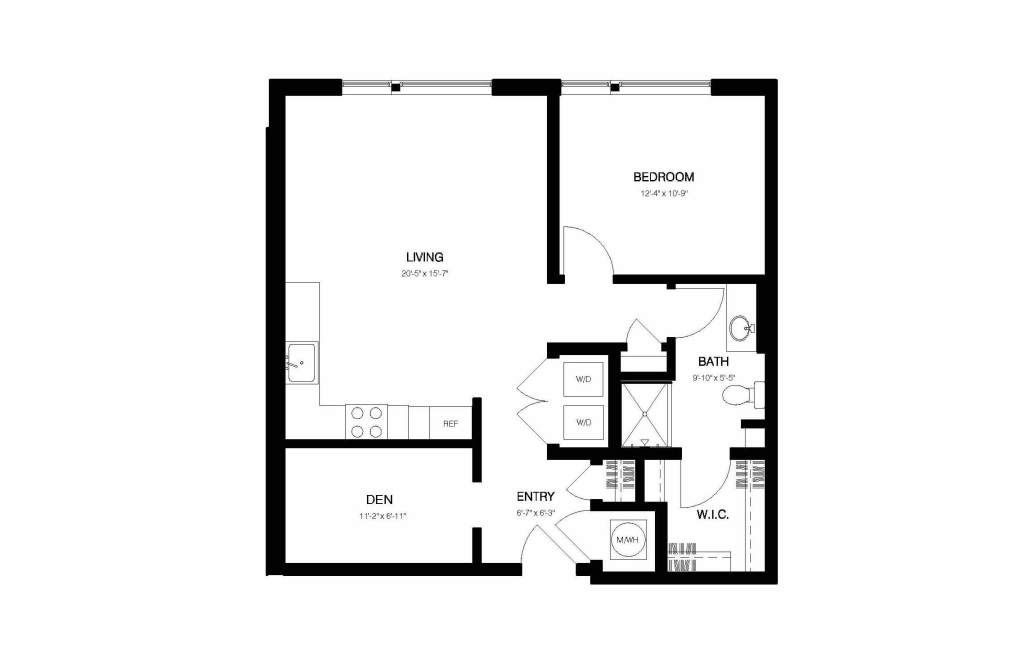
View Floorplan
Call for Pricing
A2-3
1 bed1 bath844 - 868 sq. ft.

Penthouse Apartment Home
View Floorplan
Call for Pricing
P2-9
1 bed1 bath866 sq. ft.
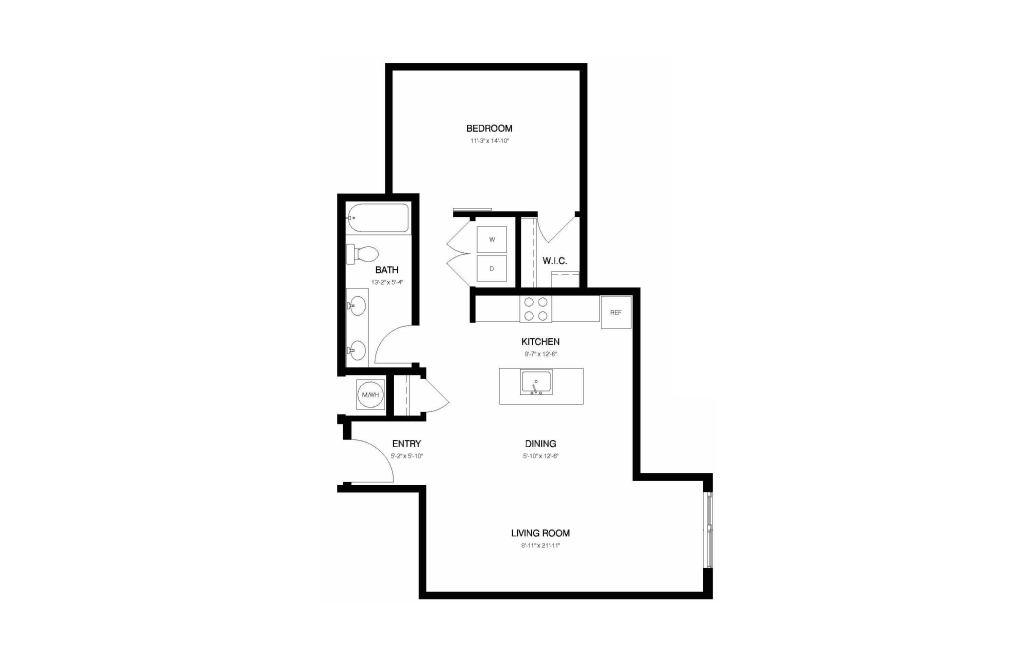
View Floorplan
Base Rent $1,451
A1-6
1 bed1 bath881 sq. ft.
Only 1 left!
9 months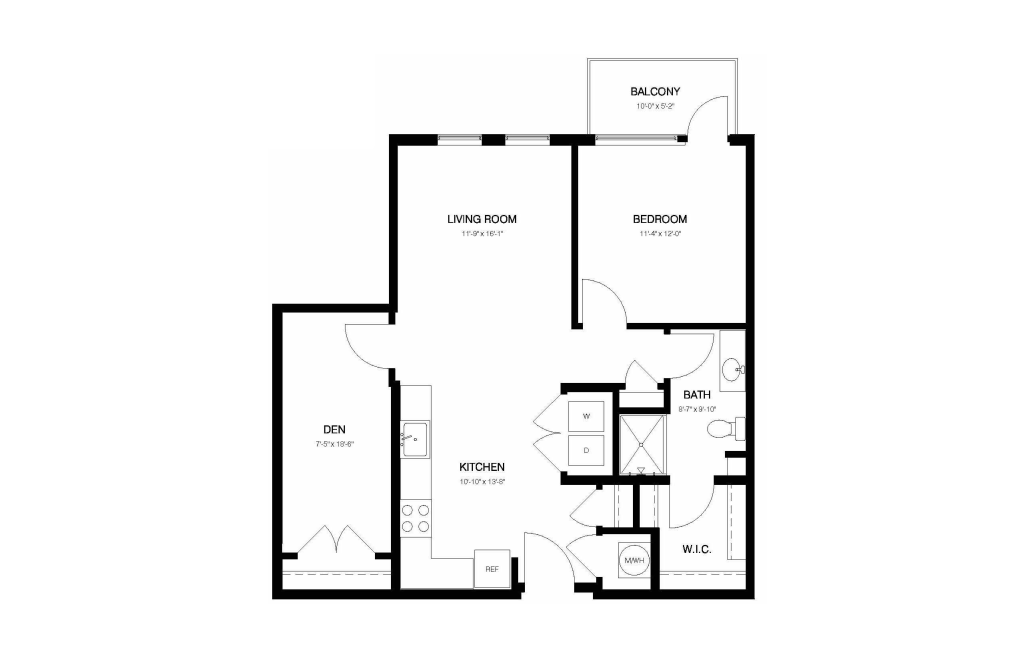
View Floorplan
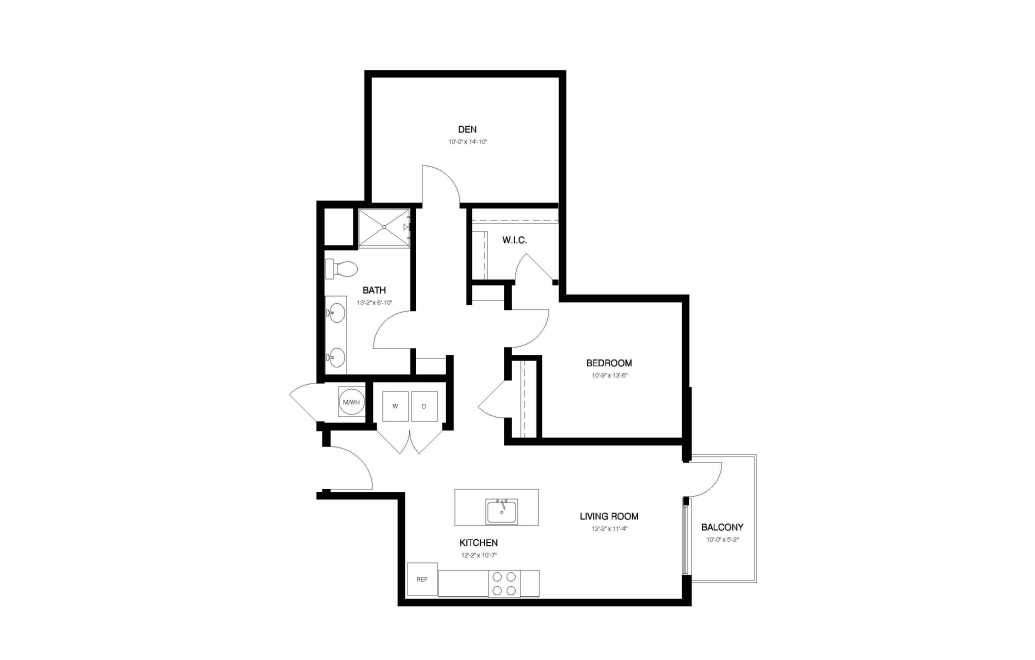
Call for Pricing
A1-2
1 bed1 bath897 sq. ft.
View Floorplan
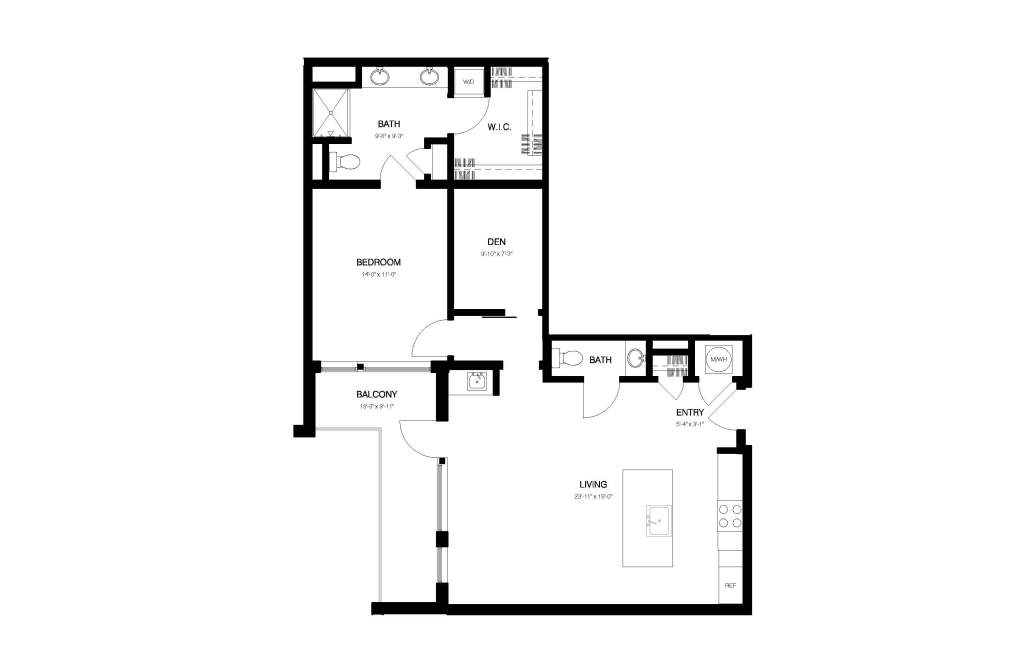
Call for Pricing
A1-4
1 bed1 bath951 sq. ft.
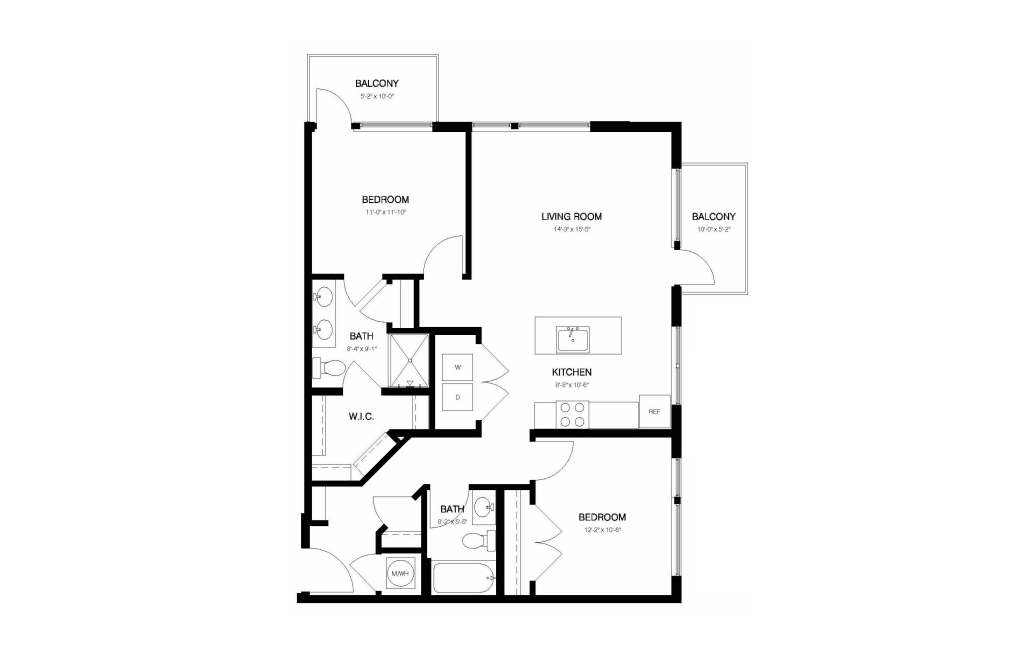
Penthouse Apartment Home
View Floorplan
Call for Pricing
P2-3
1 bed1.5 bath1017 sq. ft.
View Floorplan
Base Rent $2,165
B1-2
2 bed2 bath1038 - 1091 sq. ft.
Only 1 left!
14 months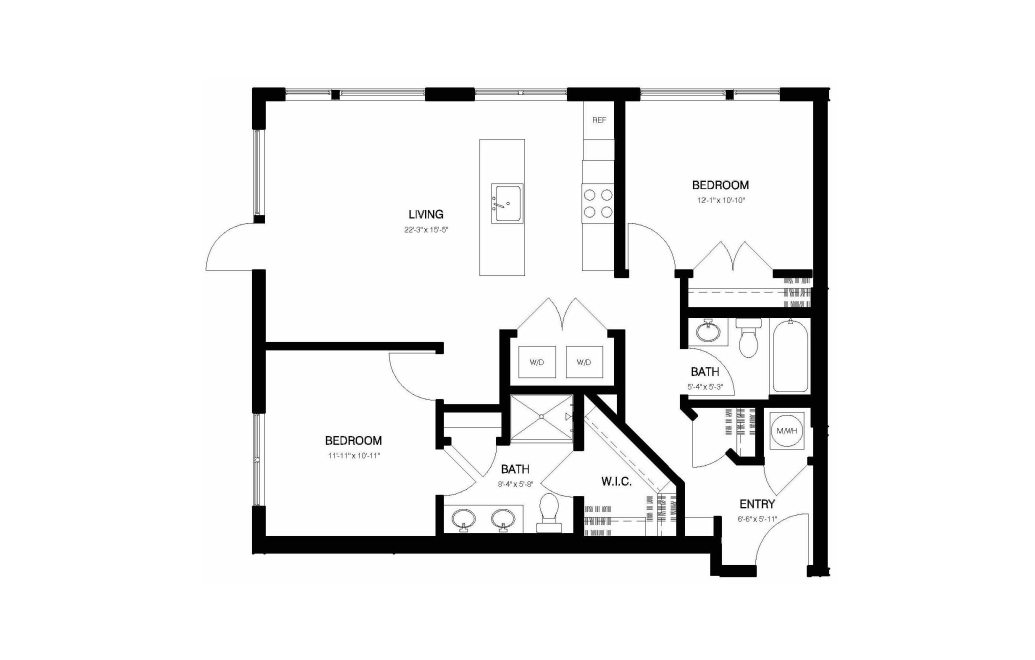
View Floorplan
Base Rent $2,045
B2-11
2 bed2 bath1045 - 1133 sq. ft.
Only 1 left!
12 months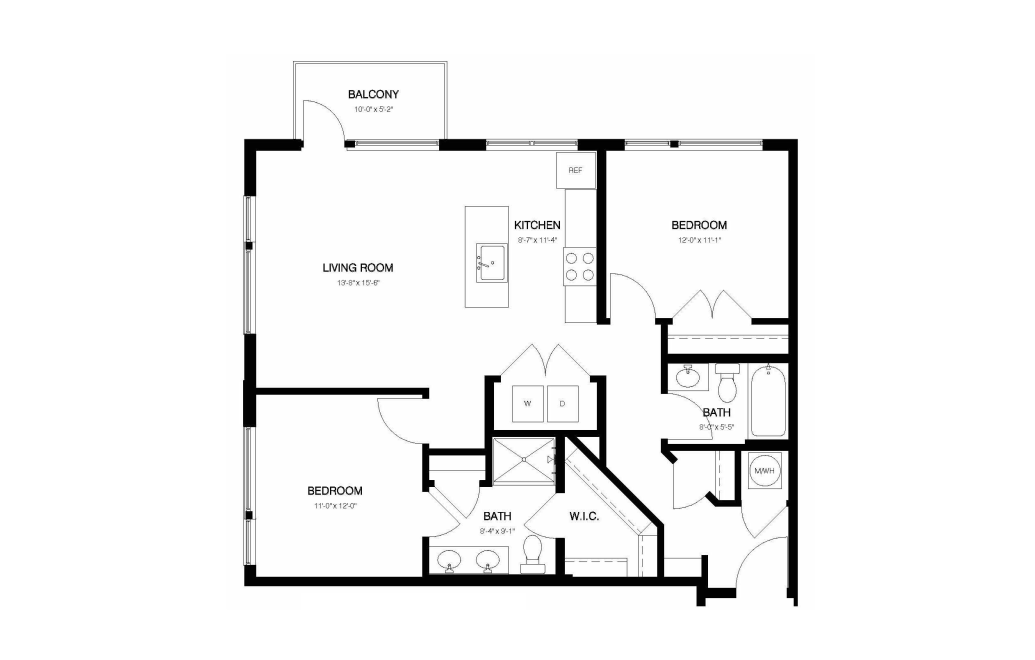
View Floorplan
Base Rent $1,930
14 months
B1-1
2 bed2 bath1054 sq. ft.
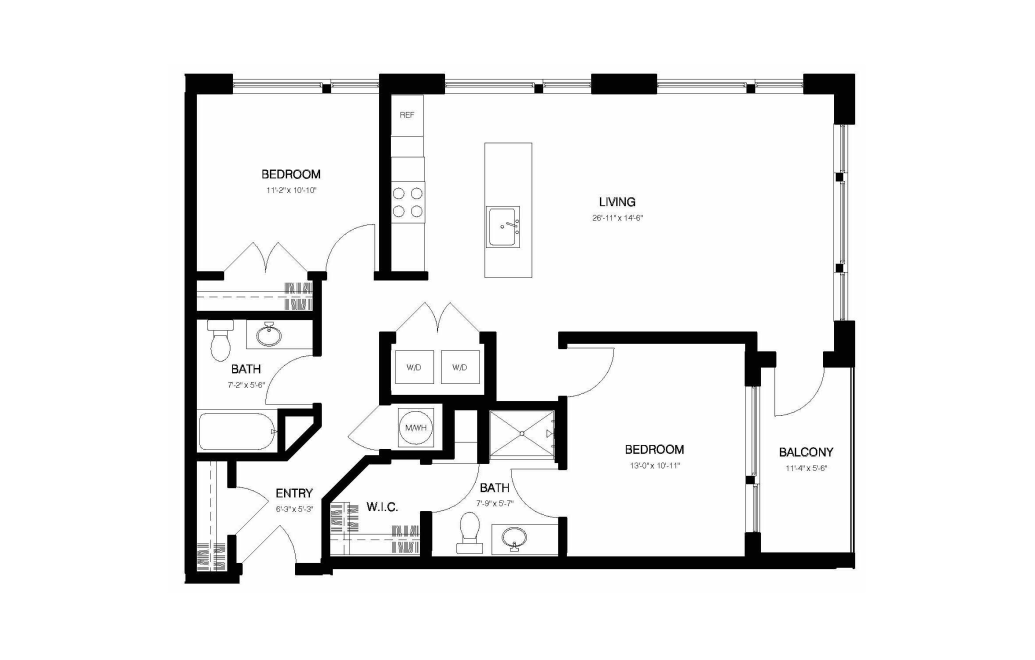
View Floorplan
Base Rent $2,285
B2-1
2 bed2 bath1056 - 1100 sq. ft.
Only 1 left!
13 months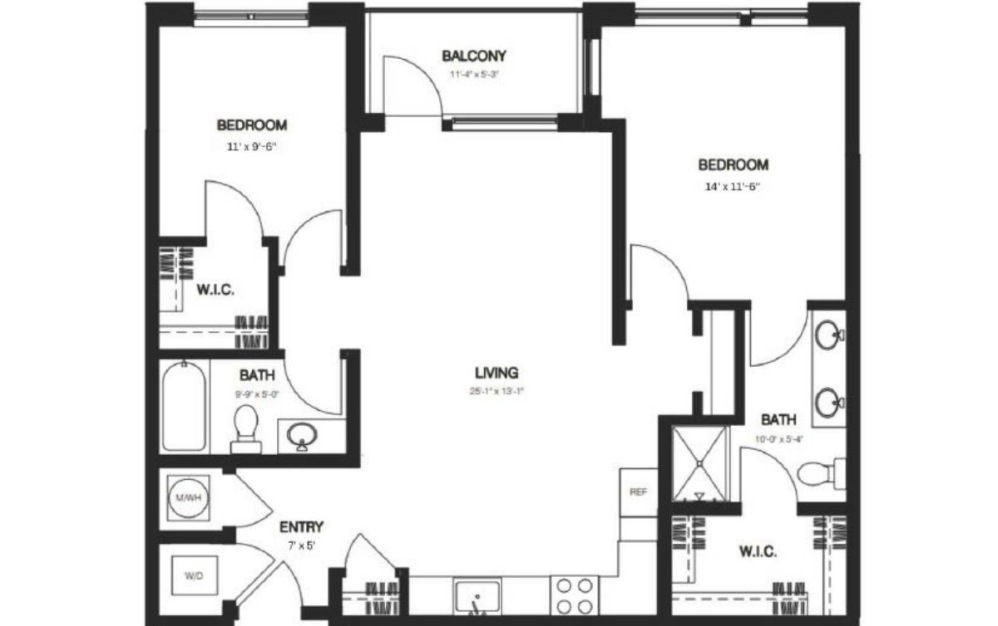
View Floorplan
Base Rent $2,015
B2-4
2 bed2 bath1087 sq. ft.
Only 3 left!
14 months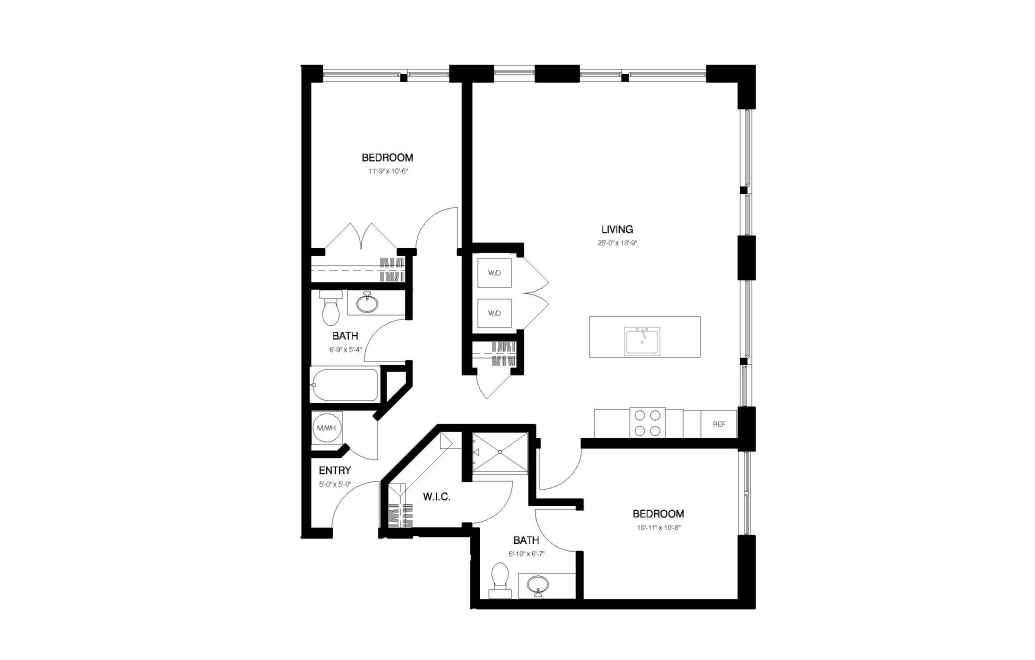
View Floorplan
Base Rent $2,546
B2-3
2 bed2 bath1102 sq. ft.
Only 1 left!
12 months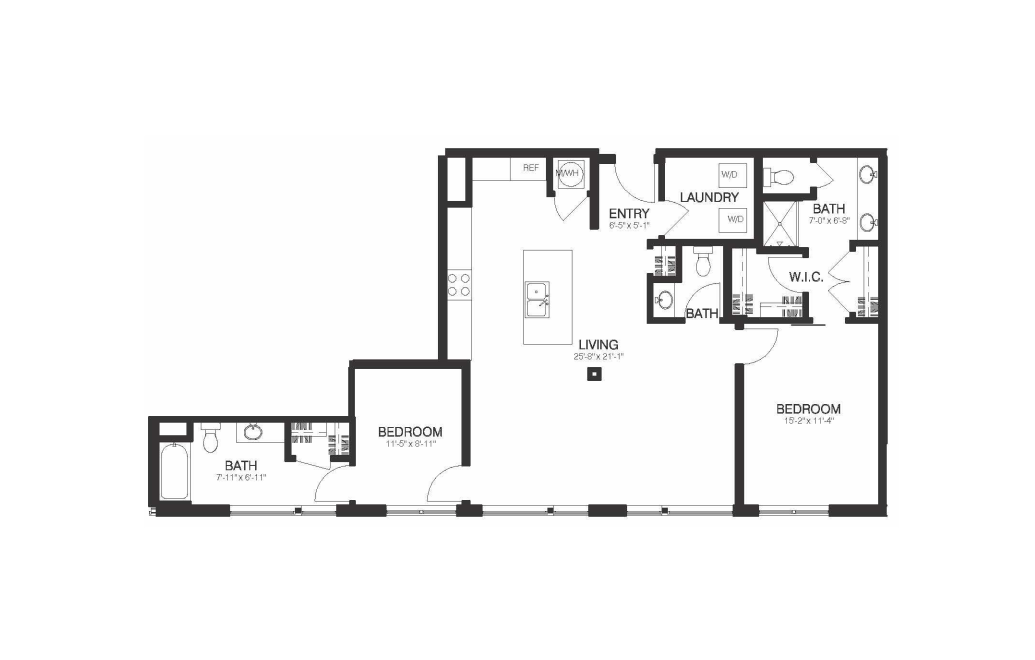
Penthouse Apartment Home
View Floorplan
Call for Pricing
P2-4
2 bed2.5 bath1365 sq. ft.
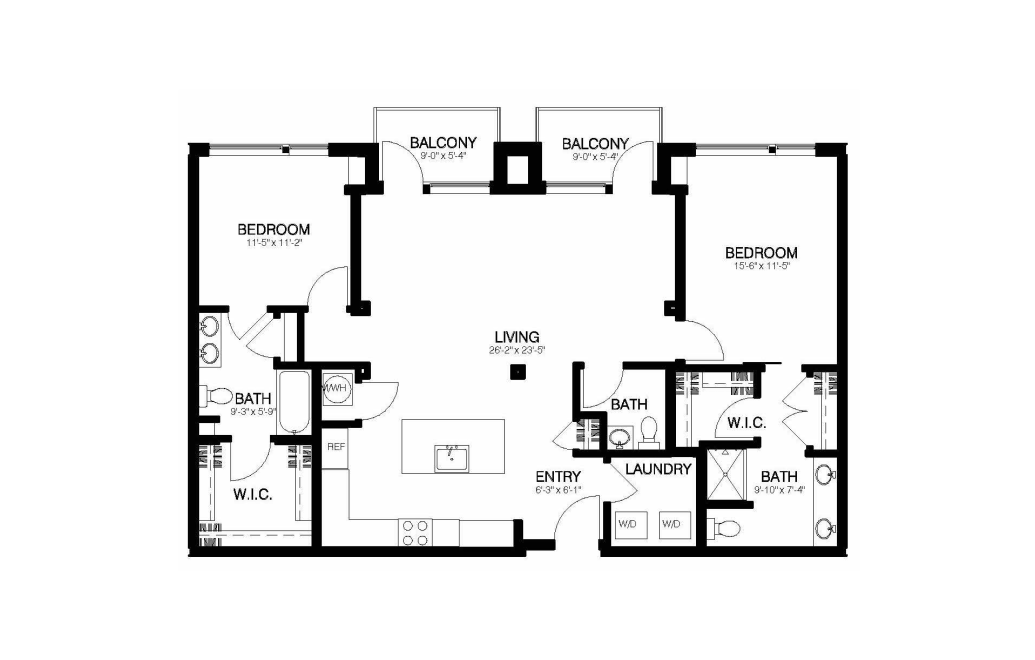
Penthouse Apartment Home
View Floorplan
Call for Pricing
P2-5
2 bed2.5 bath1401 - 1452 sq. ft.

Penthouse Apartment Home
View Floorplan
Base Rent $4,140
P2-6
2 bed2.5 bath1558 - 1584 sq. ft.
Only 1 left!
9 months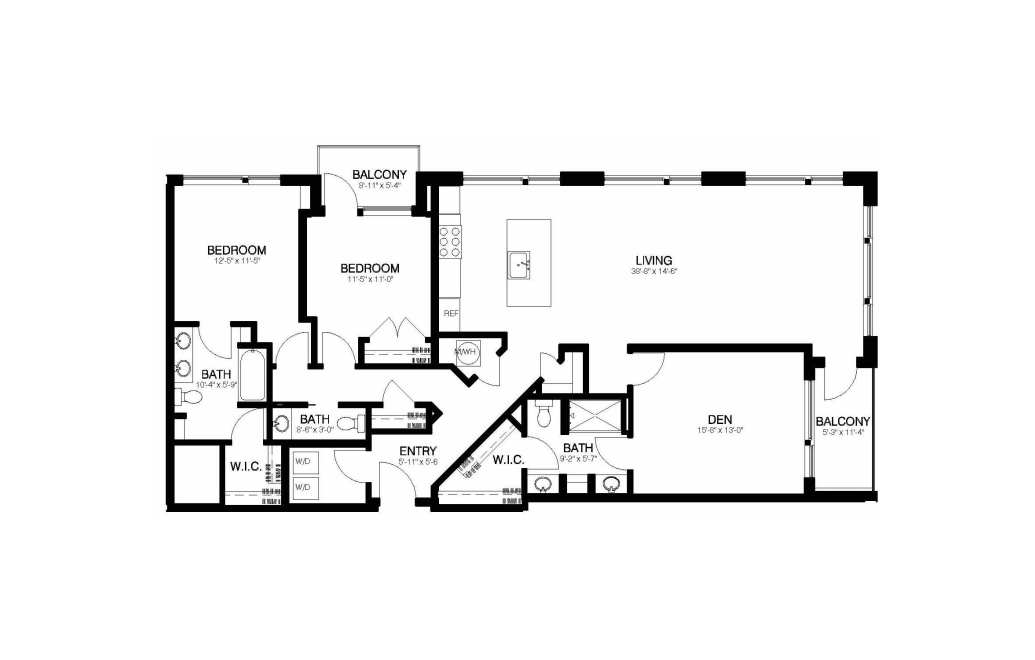
Penthouse Apartment Home
View Floorplan
Call for Pricing
P2-1
2 bed2.5 bath1788 sq. ft.
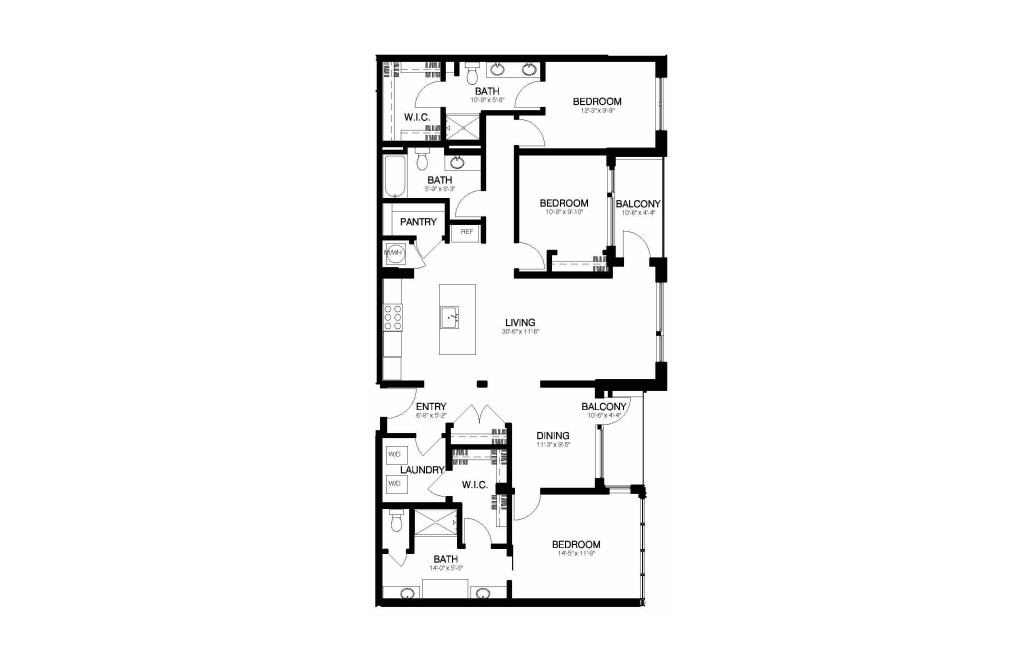
Penthouse Apartment Home
View Floorplan
Call for Pricing
P2-2
3 bed3 bath1756 sq. ft.
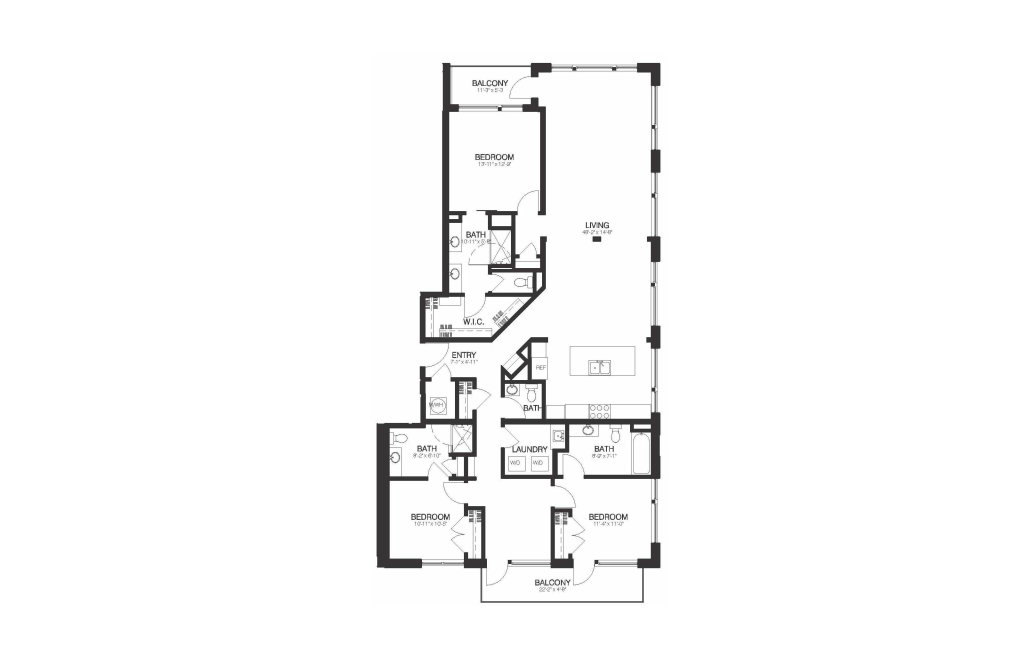
Penthouse Apartment Home
View Floorplan
Call for Pricing
P2-7
3 bed3.5 bath2160 sq. ft.
Floor plans are artist’s rendering. All dimensions are approximate. Actual product and specifications may vary in dimension or detail. Not all features are available in every home. Prices and availability are updated regularly. Contact a representative for details.